BIM design office
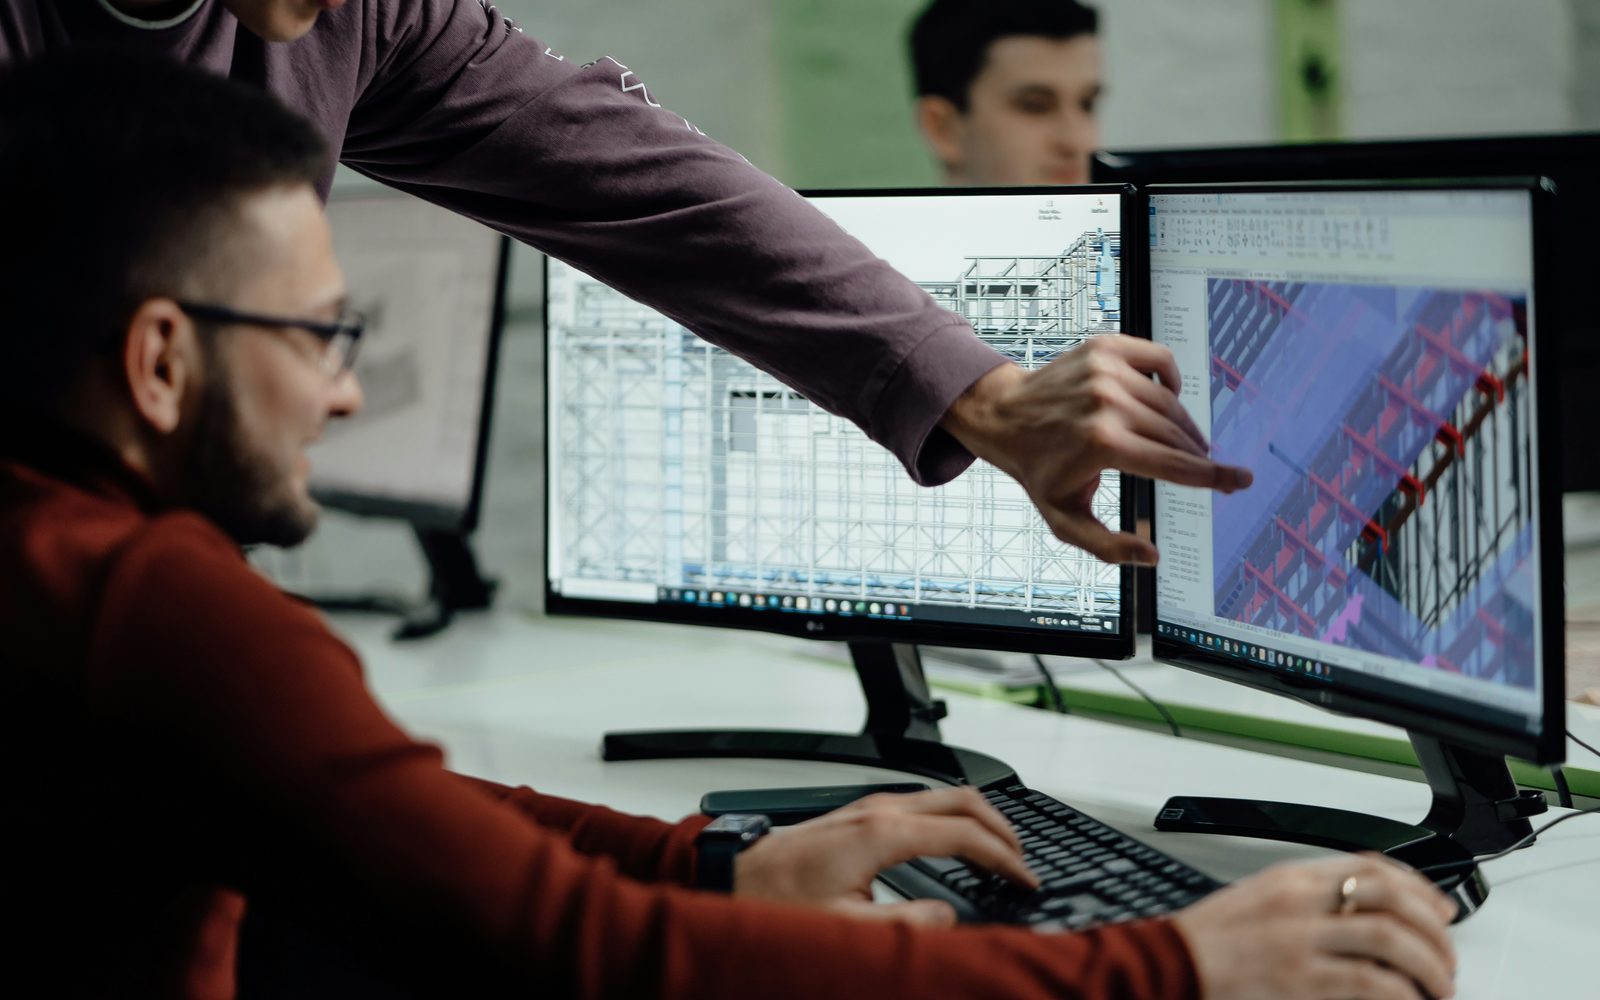
Models that serve from competition to construction, then into operation: digital with BIM, physical to convince. Our BIM design office is headquartered in Tangier, with sites in Kenitra, Casablanca and Agadir.
BIM modelling
Architecture, structure and MEP models, construction CAD drawings.
Scan-to-BIM
Laser survey of existing assets and as-built model, building or plant. Scan-to-BIM in detail
BIM coordination and clash detection
Clash detection only matters if it leads to dated, owned decisions. We run the coordination reviews, rank conflicts by site impact and record each resolution in the model.
BIM consulting and ISO 19650
BIM charter and execution plan, requirements, client-side support.
BIM for operations and digital twin
As-built model linked to BMS and CMMS to run the delivered building.
Physical models
Taken straight from the BIM model and 3D printed. Our architectural models
What we deliver
- Georeferenced point cloud and scan-to-BIM model
- Coordinated discipline models and dated clash reports
- Quantities extracted from the model
- Digital as-built and asset register ready for CMMS
- Project BIM protocol and naming conventions
- Training of the client’s teams in using the model
Project : As-built model of a running plant
High-precision laser scanning: the first reliable digital baseline of the facility.
Frequently asked questions
What is scan-to-BIM and when do you need it?
It is the creation of a BIM model from a laser survey of the building or plant as it exists. It is used before a renovation, an extension, a compliance upgrade or the set-up of facility management.
Do you make physical architectural models?
Yes. Our BIM design office takes the physical model straight from the digital model and 3D prints it, for a competition, a sales campaign or a public presentation.
Where do you start a digital twin project?
With a one-to-two-week scoping: which decisions the twin must inform, which data already exists, which scope to test. A four-to-eight-week POC then confirms the value before any roll-out.
A project?
Describe your need or send your files: we come back with feasibility and lead time.