
Scan to BIM
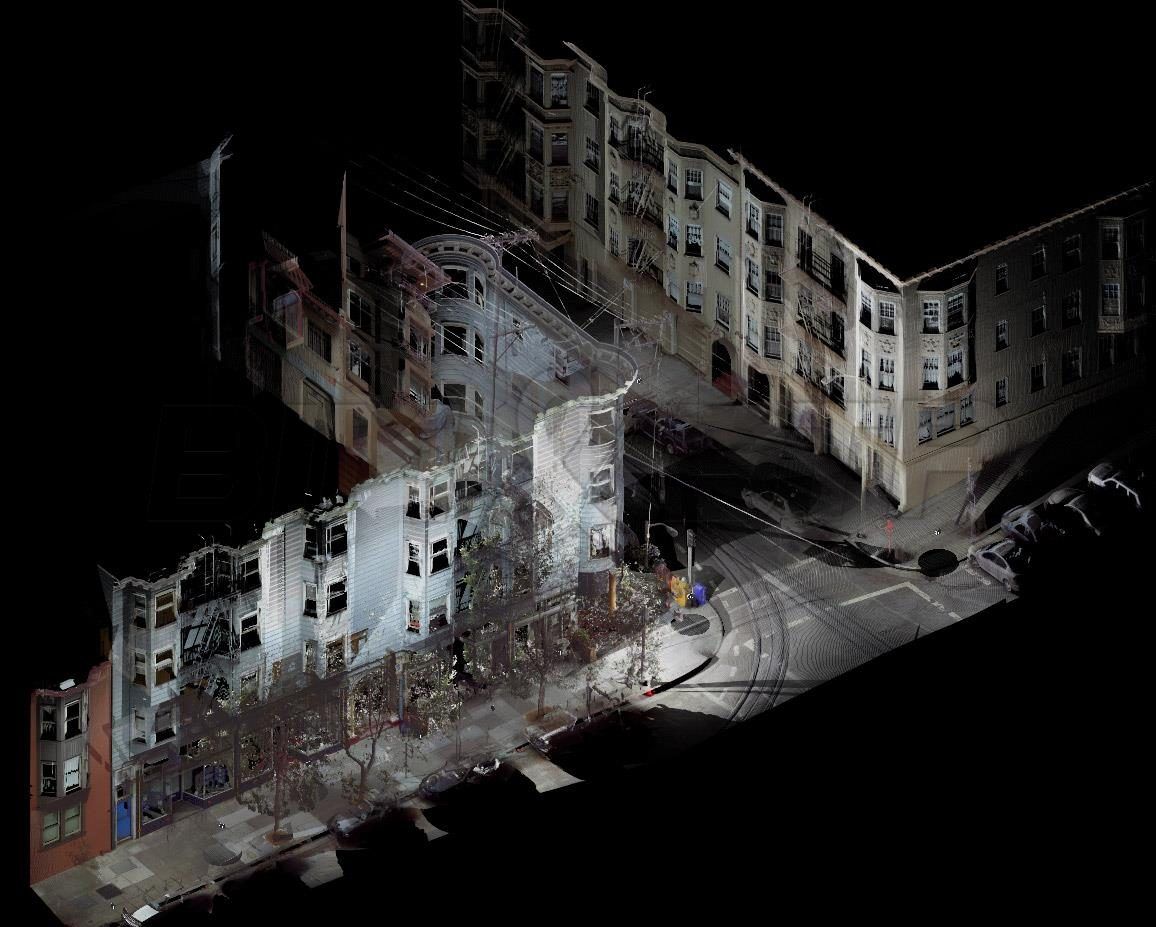
Scan-to-BIM is the creation of a BIM model from a laser survey of the building or plant as it exists. It is used before a renovation, an extension, a compliance upgrade or the set-up of facility management.
From site survey to a usable model
We start from what exists: laser scanning, photogrammetry, archive drawings. The point cloud becomes a structured model where every element carries its attributes — material, system, phase, supplier reference. That is what separates a decorative model from one you can decide on.
Buildings, plants and plant rooms
Scanning workshops, plant rooms or existing structures, to prepare a change without discovering clashes during the works.
A model that keeps working after handover
Quantities are extracted from the model, not retyped. The as-built package is delivered digitally, with a pivot identifier per asset: the model keeps working for CMMS and maintenance.
What we deliver
- Georeferenced point cloud and scan-to-BIM model
- Coordinated discipline models and dated clash reports
- Quantities extracted from the model
- Digital as-built and asset register ready for CMMS
Project : As-built model of a running plant
High-precision laser scanning: the first reliable digital baseline of the facility.
Frequently asked questions
What is scan-to-BIM and when do you need it?
It is the creation of a BIM model from a laser survey of the building or plant as it exists. It is used before a renovation, an extension, a compliance upgrade or the set-up of facility management.
Do you work on live sites?
Yes, for example the as-built model of a running plant, captured by high-precision laser scanning.
What do you receive at the end?
A georeferenced point cloud, the scan-to-BIM model, quantities extracted from the model and, if needed, a digital as-built ready for CMMS.
A project?
Describe your need or send your files: we come back with feasibility and lead time.